
Just Listed


Address
34 N Shore Trl, Sparta Twp., NJ
Price
$ 1,050,000
Property Attributes
- MLS#4055142
- TypeSingle Family
- Listing Status Active
- CountySUSSEX
- CitySparta Twp.
- AreaSparta Twp.
- NeighborhoodLake Mohawk
- Zip07871
- StyleColonial, Custom Home
- Year Built1950
- Taxes$ 20350
- Price$ 1,050,000
- Bedrooms4
- Full Bathrooms3
- Half Bathrooms1
- Lot Size0.39 Acres
Data Source:
Garden State MLS (GSMLS)
Property Description
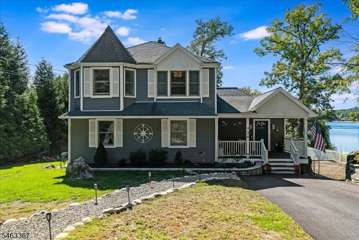
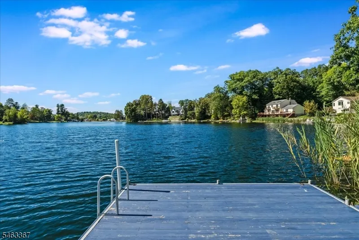
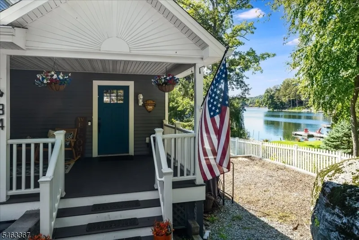
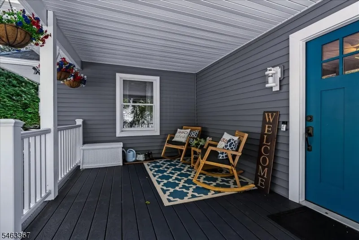
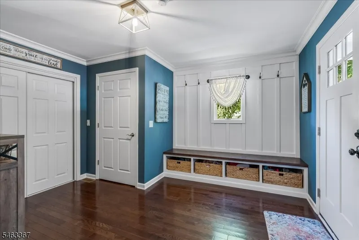
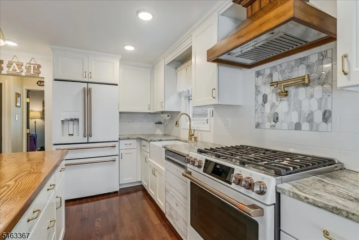
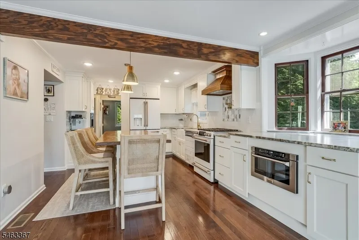
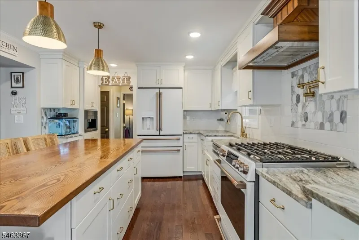
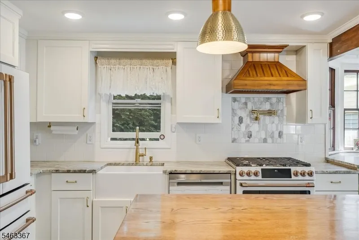
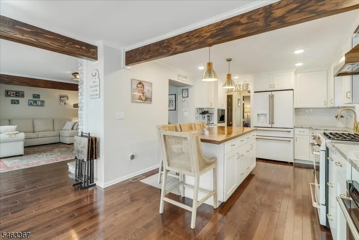
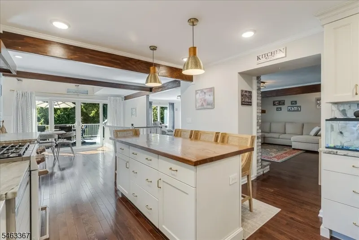
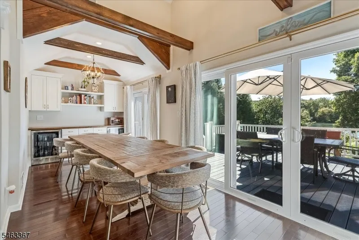
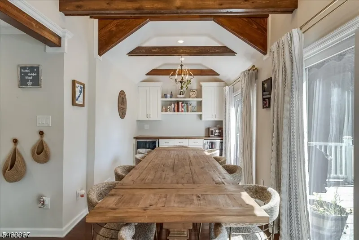
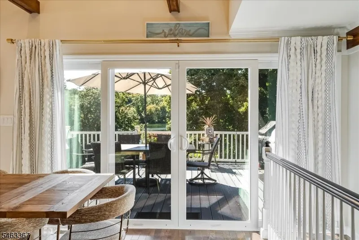
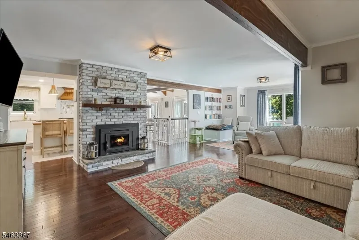
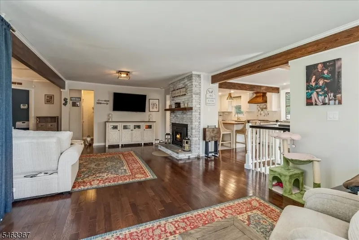
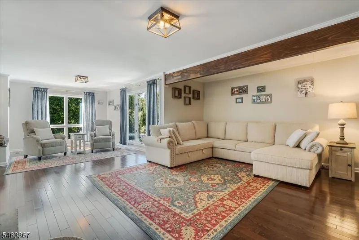
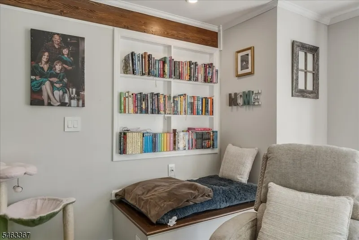
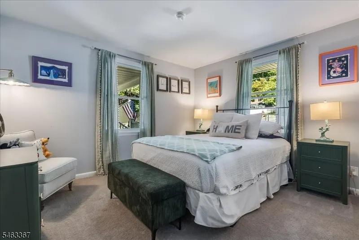
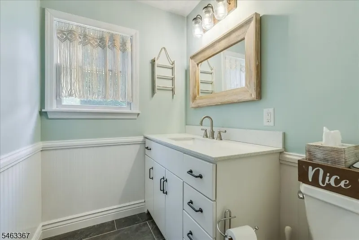
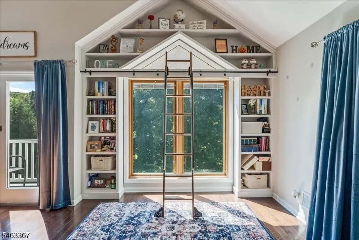
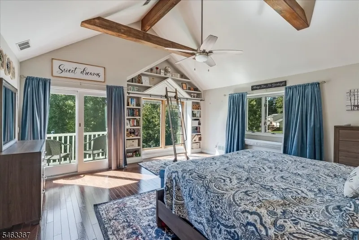
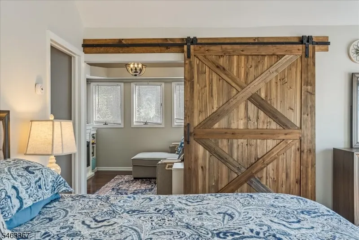
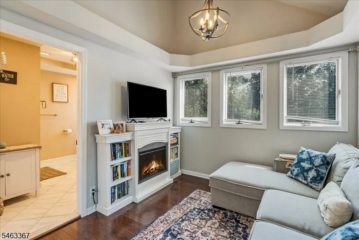
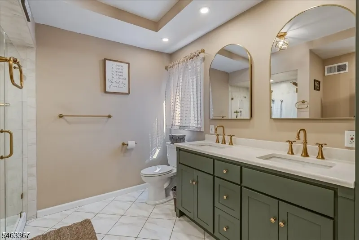
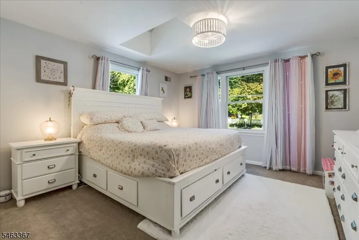
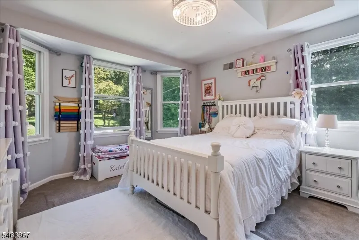
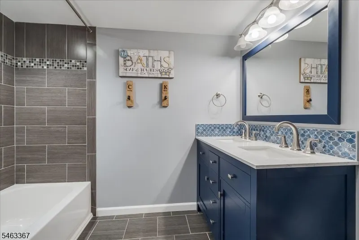
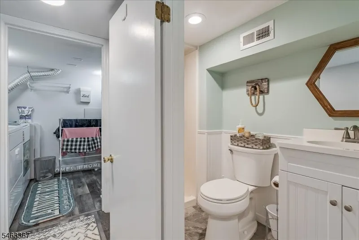
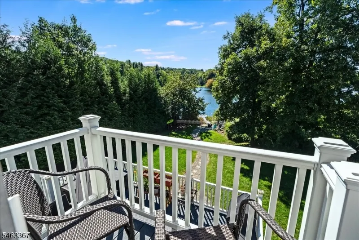
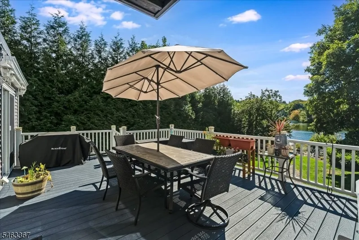
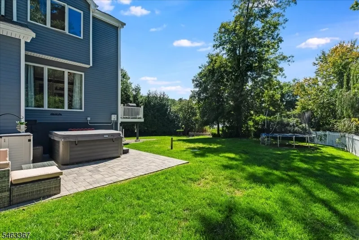
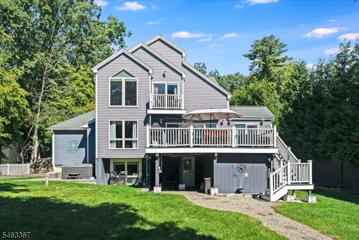
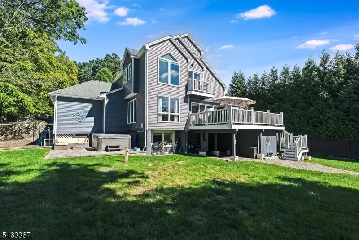
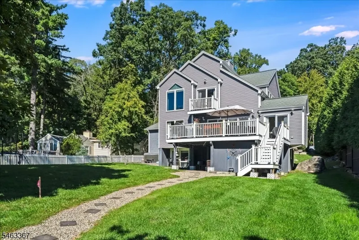
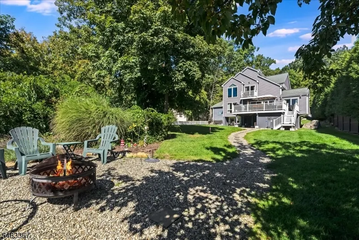
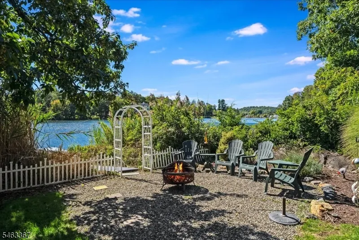
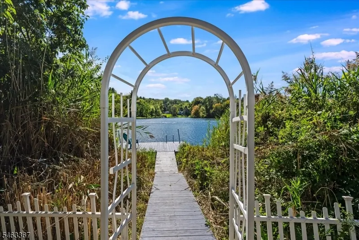
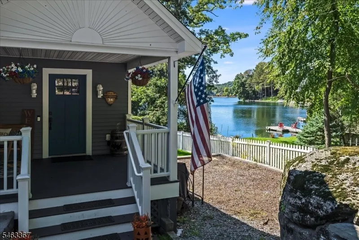
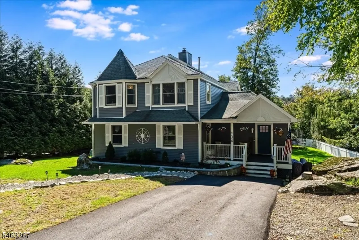
LAKEFRONT RETREAT ON UPPER LAKE MOHAWK! Welcome to 34 North Shore Trail, a beautifully updated lakefront escape designed for relaxing weekends, memorable summers, and year-round enjoyment. Set along the sought-after quiet shores of Upper Lake Mohawk, this exceptional home blends classic character with thoughtful modern updates and incredible lake views. Inside, warmth and craftsmanship take center stage with exposed beams, custom cabinetry, and a custom-designed kitchen, completely refreshed in 2025 with new appliances, including a convenient microwave drawer. The inviting living spaces provide the perfect backdrop for gathering with family and friends after a day on the water. The show stopping primary suite is a retreat all its own, overlooking the lake and designed to make waking up feel like a vacation every day. Custom-installed bookshelves, rolling ladder, an unforgettable detail that brings character and charm to this spectacular space. Wake up to serene lake views and unwind at the end of the day in your own waterfront sanctuary. Including walk -in closet and luxurious ensuite bathroom. The home's recent improvements make it easy to enjoy from day one. Driveway replaced in 2025; new landscaping and retaining walls added in 2025; new front and back doors in 2026; new Trex-covered front porch in 2024; bathrooms renovated in 2024; and furnace and central air replaced in 2018. A new dock installed in 2020 puts lakefront recreation right outside your door.
| Elementary School | Middle School | High School |
|---|---|---|
| Sparta Elementary School | Sparta Middle School | Sparta High School |
| Price History | |
|---|---|
| 9/25/2026 | Listed $1,050,000 |
General Features
| Sewer | Septic,Septic 4 Bedroom Town Verified |
|---|---|
| Heating | 2 Units,Forced Hot Air,Multi-Zone |
| Cooling | 2 Units,Central Air,Multi-Zone Cooling |
| Utilities | Electric,Gas-Natural |
| Possession | POT |
| Roof | Asphalt Shingle |
| Appliances | Carbon Monoxide Detector,Dishwasher,Dryer,Generator-Hookup,Kitchen Exhaust Fan,Range/Oven-Gas,Refrigerator,Sump Pump,Washer,Water Softener-Own,Wine Refrigerator |
| Water Heater | Gas |
| HOA Fee | 3000 |
| Association Fee Includes | Maintenance-Common Area |
| Architectural Style | Colonial,Custom Home |
| Pets Allowed | Yes |
| Year Built | 1950 |
| Township | Sparta Twp. |
| Application Fee | 5500 |
| Easement | Unknown |
| Tax Year | 2025 |
| Services | Fiber Optic Available,Garbage Extra Charge |
| Ownership | Fee Simple |
| Accessibility | No |
| Assoc Fee Paid Per | Annually |
| County | Sussex |
| Association Amenities | Club House,Jogging/Biking Path,Lake Privileges,Playground |
| Subdivision Name | Lake Mohawk |
| Total Rooms | 11 |
| Full Baths | 3 |
| Status | Active |
| Directions | N Shore in Lake Mohawk |
| High School | SPARTA |
| Elementary School | SPARTA |
| Tax Annual Amount | 20350 |
| Home Warranty Y/N | No |
| Middle/Junior High School | SPARTA |
| Drive | Additional Parking,Blacktop |
| Standard Status | Active |
| Tax Assessed Value | 554800 |
| Town # | 2820 |
| Tax Lot | 24 |
| Primary Style | Colonial |
| Sub Property Type | Single Family |
| Community Living | Yes |
| Farm Assessment | No |
Interior Features
| Interior Amenities | CeilBeam,CODetect,CeilCath,CeilHigh,Skylight,SmokeDet,StallShw,StallTub,WlkInCls |
|---|---|
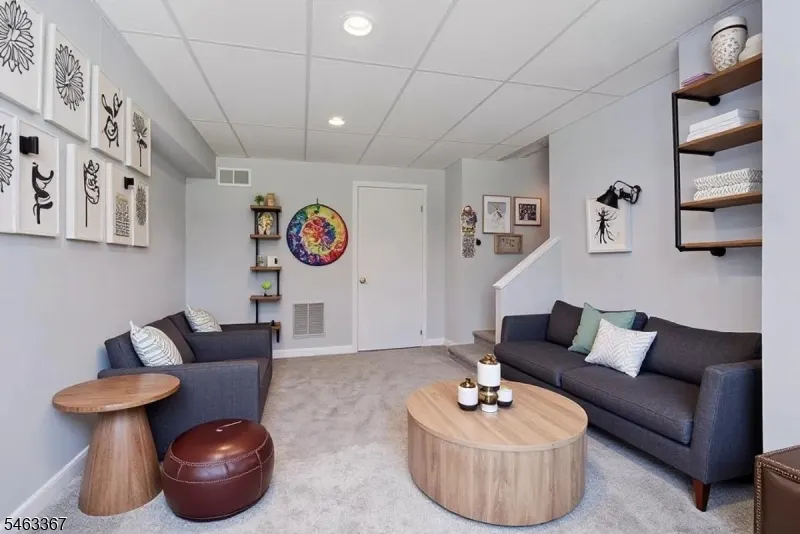
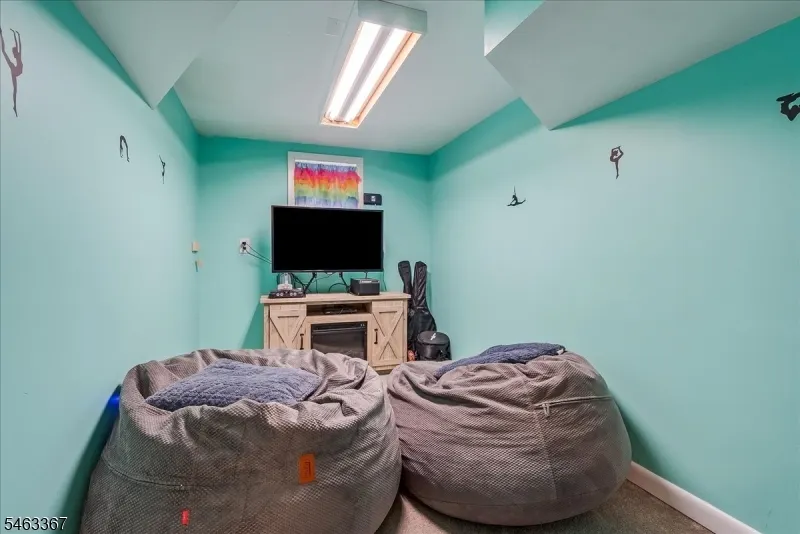
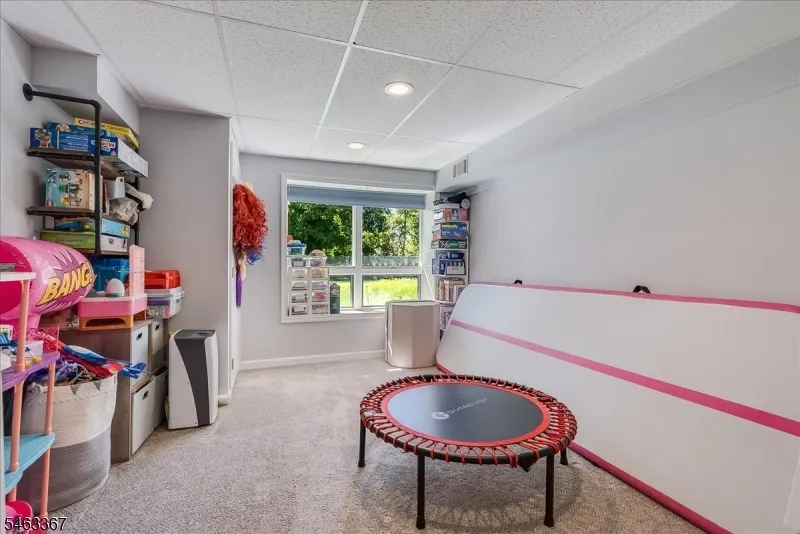
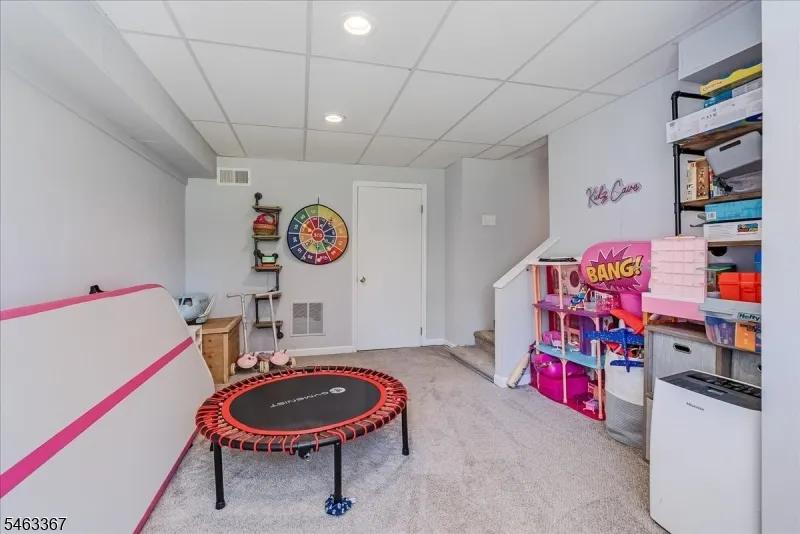
| Basement | Finished,Full,Walkout |
| Flooring | Carpeting,Tile,Wood |
| Total Fireplaces | 1 |
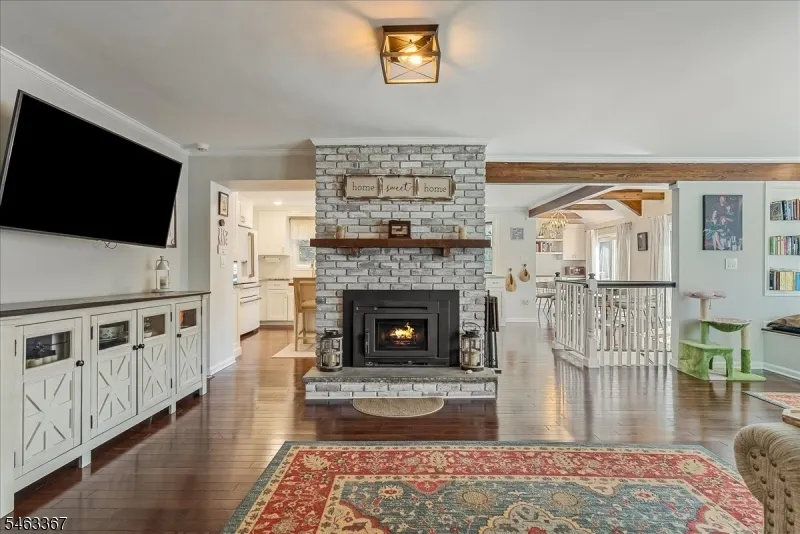
| Fireplace Features | Living Room,Wood Burning |
| Master Bath Features | Stall Shower |
| Other Room 1 Level | First |
| Kitchen Level | First |
| Living Room Level | First |
| Other Room 4 Level | Ground |
| Dining Room Level | First |
| Other Room 2 Level | First |
| Other Room 3 Level | Ground |
| Family Room Level | Ground |
| In-Law Suite | No |
| Fuel Type | Gas-Natural |
| Half Baths | 1 |
| Total Bedrooms | 4 |
| RoomOther4Description | Laundry Room |
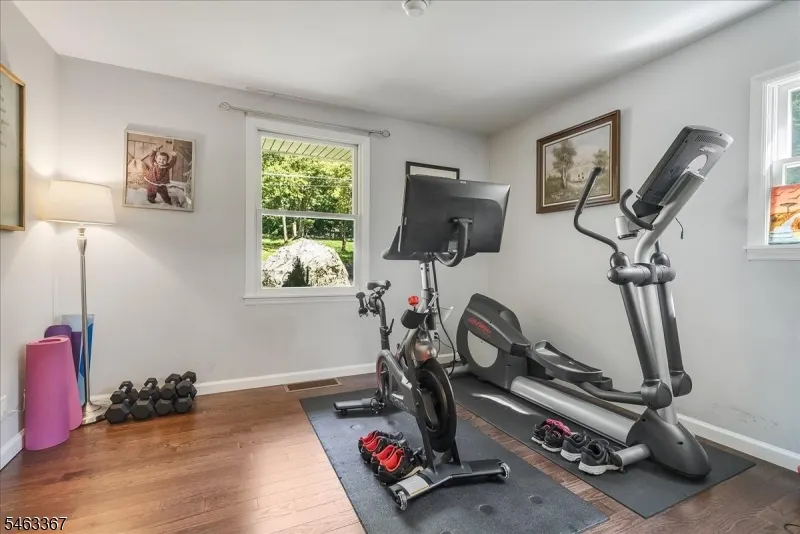
| RoomOther3Description | Rec Room |
| RoomOther2Description | Office |
| RoomOther1Description | PowderRm |
| Kitchen Features | Center Island,Separate Dining Area |
| RoomDiningFeatures | Dining L |
| RoomBed4Level | First |
| RoomBed3Level | Second |
| RoomBed2Level | Second |
| RoomBed1Level | Second |
| RoomBed1Features | Full Bath,Sitting Room,Walk-In Closet |
| Level 2 Rooms | 3Bedroom,BathMain,BathOthr,SittngRm |
| Level 1 Rooms | 1Bedroom,DiningRm,Kitchen,LivingRm,Office,OutEntrn,Pantry,PowderRm |
| Ground Level Rooms | Bath(s) Other,Laundry Room,Rec Room,Walkout |
Exterior Features
| Exterior Amenities | Deck,Dock,Hot Tub,Open Porch(es),Patio,Thermal Windows/Doors |
|---|---|
| Pool | No |
| Lot Features | Lake Front,Level Lot |
| Water Source | Public Water |
| Exterior Description | Vinyl Siding |
| Lot Dimensions | 90X200 LMCC |
| Lot Size Acres | 0.39 |
Amenities
- Foreclosure
- Views
- Short Sale
- New Construction
- Adult 55+
- Lease To Own
- No HOA Fees
- Furnished
- Primary On Main
- Air Conditioning
- Seller Finance
- Green
- Fixer Upper
- Horse
- Golf
- Fireplace
- Deck
- Garage
- Basement
- Pool
Property vs Single Family Average in 07871
Price
Taxes
Year Built
Visits
 The data relating to real estate for sale on this website comes in part from the IDX Program of Garden State Multiple Listing Service, L.L.C. and Weichert, Realtors® - Home City- Newark. Real estate listings held by other brokerage firms are marked as IDX listing. Information deemed reliable but not guaranteed. Copyright © 2026 Garden State Multiple Listing Service, L.L.C. All rights reserved. This information is being provided for Consumer's personal, non-commercial use and may not be used
