
Open House Wed, Sep 30th 11:00 AM - 1:00 PM
Address
16 Avalon Drive, Montville Twp., NJ
Price
$ 995,000
Property Attributes
- MLS#4055390
- TypeSingle Family
- Listing Status Active
- CountyMORRIS
- CityMontville Twp.
- AreaMontville Twp.
- NeighborhoodBrittany Park
- Zip07045
- StyleColonial
- Year Built1979
- Taxes$ 15996
- Price$ 995,000
- Bedrooms5
- Full Bathrooms2
- Half Bathrooms1
- Lot Size0.59 Acres
Data Source:
Garden State MLS (GSMLS)
Property Description
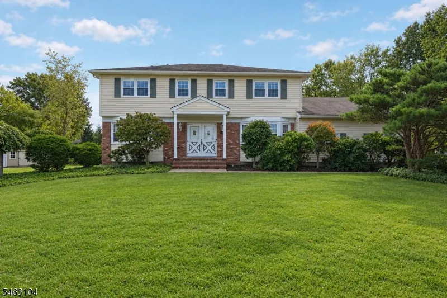
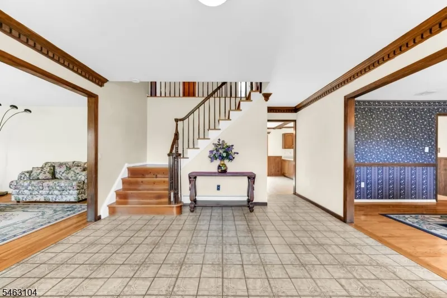
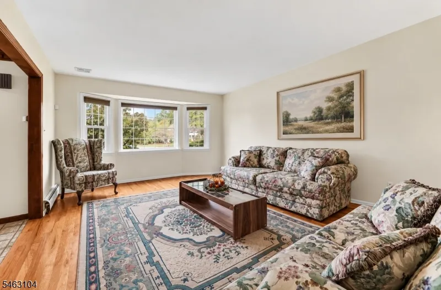
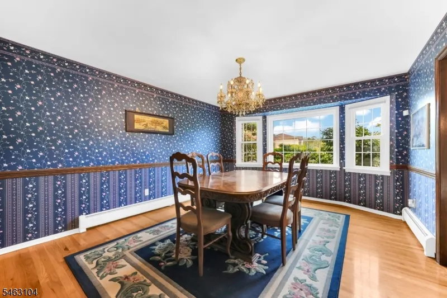
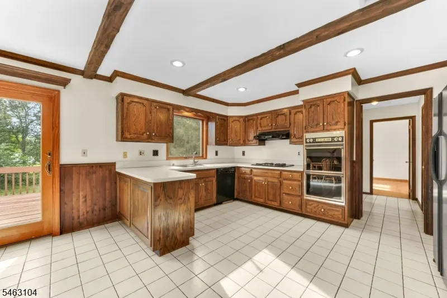
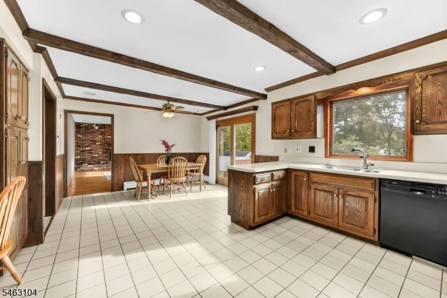
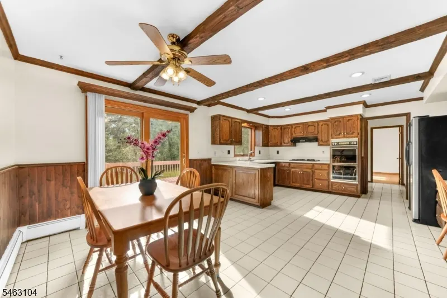
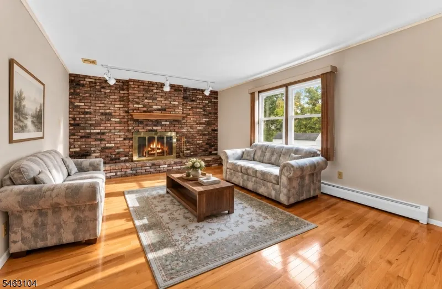
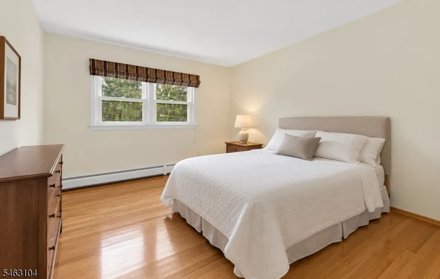
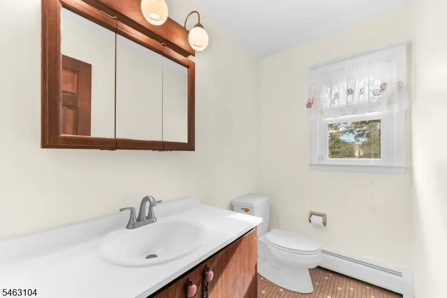
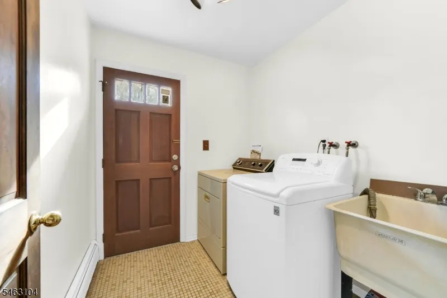
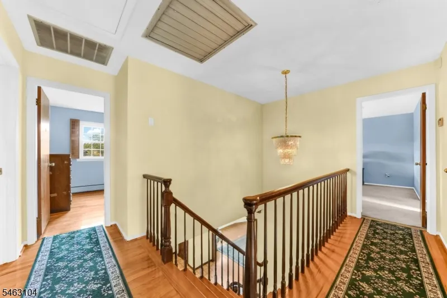
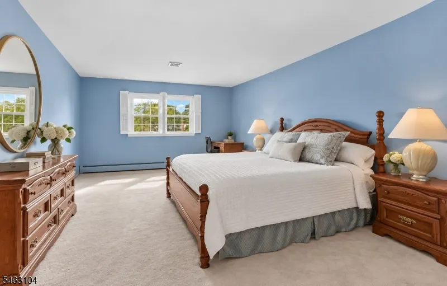
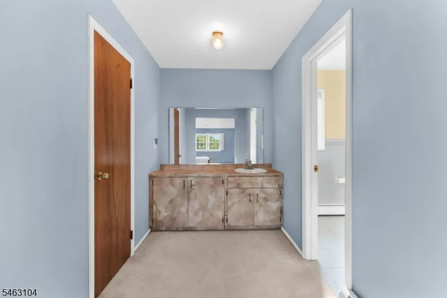
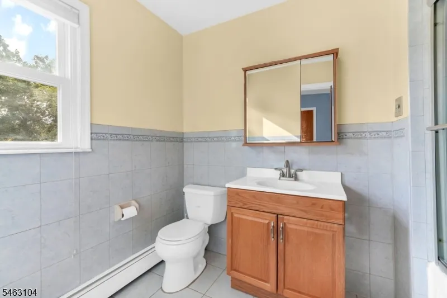
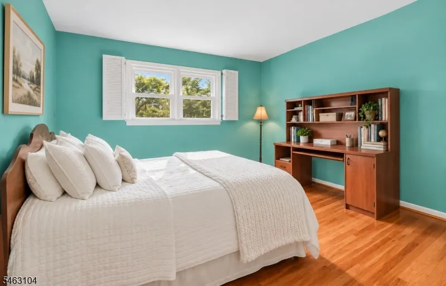
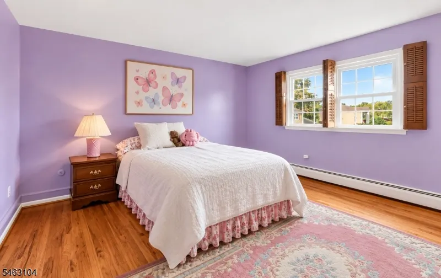
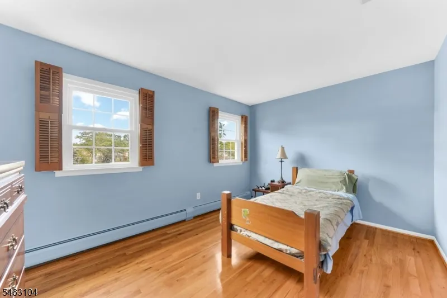
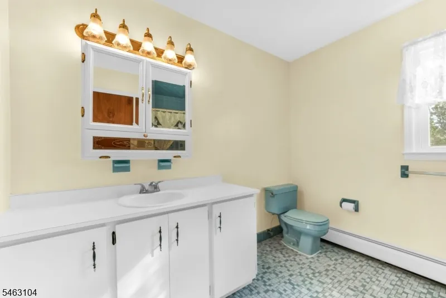
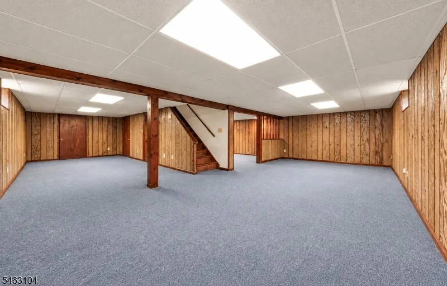
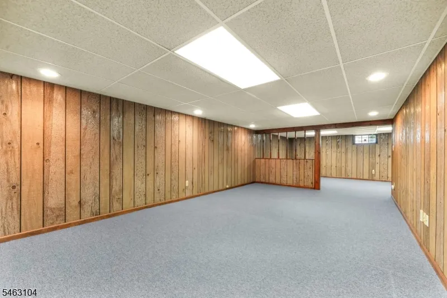
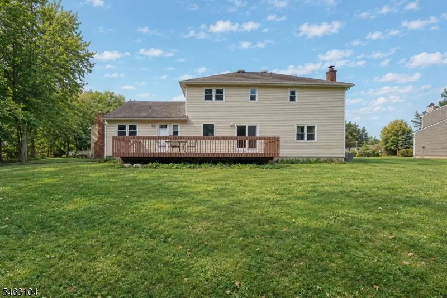
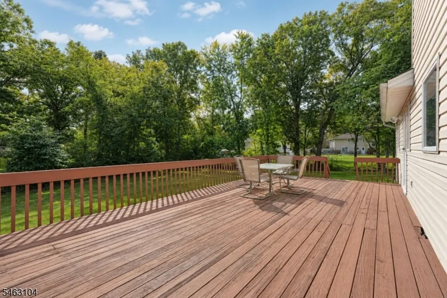
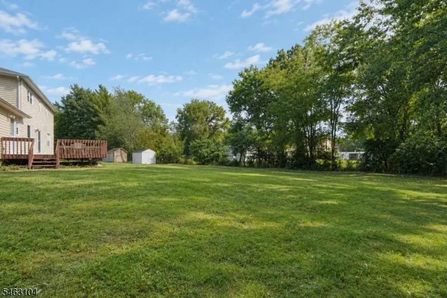
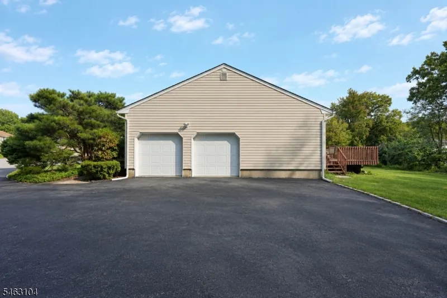
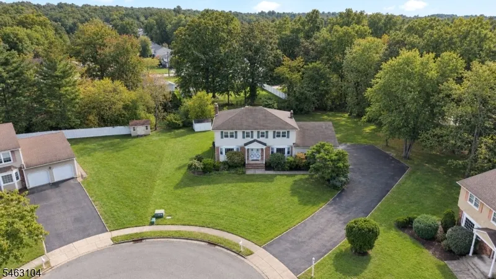
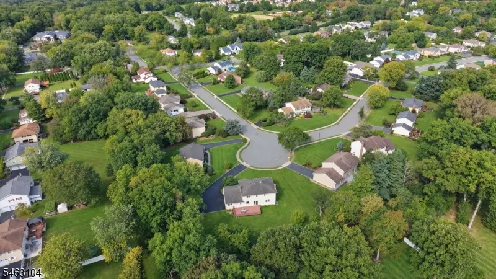
Welcome to this spacious colonial ideally situated at the end of a quiet cul-de-sac in a prime Montville location. Set on a wide street with sidewalks, this home offers a wonderful combination of space, privacy, and convenience. The formal living room features hardwood floors and a large picture window, while the dining room is enhanced by a chair rail and natural sunlight. The spacious eat-in kitchen offers generous counter space, a built-in desk area and sliders leading to a large deck, perfect for outdoor dining and entertaining. Just off the kitchen, the inviting family room features a brick wood-burning fireplace, hardwood floors, and large windows overlooking the property. A first floor bedroom, powder room, and laundry area complete the main level. Upstairs, the primary suite features a walk-in closet, separate vanity area and private bath with jetted tub. Four additional large bedrooms and a main bath complete the 2nd level. The fully finished lower level provides additional living and entertaining space, along with a cedar closet and plenty of storage. Outside, enjoy a large flat yard offering plenty of room to play, entertain, or simply relax with added privacy. Conveniently located near major highways, restaurants, parks, schools and everything Montville has to offer. A fantastic opportunity in a sought-after location!
| Elementary School | Middle School | High School |
|---|---|---|
| Hilldale Elementary School | Lazar Middle School | Montville High School |
| Price History | |
|---|---|
| 9/28/2026 | Listed $995,000 |
General Features
| Sewer | Public Sewer |
|---|---|
| Heating | Baseboard - Hotwater |
| Cooling | Central Air,House Exhaust Fan |
| Utilities | Gas-Natural |
| Possession | POT |
| Roof | Asphalt Shingle |
| Appliances | Carbon Monoxide Detector,Central Vacuum,Dishwasher,Dryer,Range/Oven-Gas,Refrigerator,Washer,Water Softener-Own |
| Water Heater | Gas |
| Zoning | Residential |
| Garage Spaces | 2 |
| Architectural Style | Colonial |
| Exclusions | Dining room chandelier |
| Pets Allowed | Yes |
| Year Built | 1979 |
| Garage | Attached Garage |
| Township | Montville Twp. |
| Easement | Unknown |
| Tax Year | 2025 |
| Services | Cable TV Available,Garbage Included |
| Ownership | Fee Simple |
| Accessibility | No |
| County | Morris |
| Subdivision Name | Brittany Park |
| Total Rooms | 11 |
| Full Baths | 2 |
| Status | Active |
| Directions | Changebridge Road to Avalon Drive |
| High School | Montville |
| Open Parking Spaces | 7 |
| Elementary School | Hilldale |
| Tax Annual Amount | 15996 |
| Middle/Junior High School | Lazar |
| Drive | Blacktop |
| Standard Status | Active |
| Tax Assessed Value | 588100 |
| Town # | 2322 |
| Tax Lot | 49 |
| Primary Style | Colonial |
| Sub Property Type | Single Family |
| Community Living | No |
Interior Features
| Interior Amenities | CODetect,CedrClst,JacuzTyp,SecurSys,SmokeDet,TubShowr,WlkInCls |
|---|---|
| Basement | Finished,Full |
| Flooring | Carpeting,Tile,Wood |
| Total Fireplaces | 1 |
| Fireplace Features | Family Room,Wood Burning |
| Master Bath Features | Jetted Tub,Tub Shower |
| Other Room 1 Level | First |
| Kitchen Level | First |
| Living Room Level | First |
| Other Room 4 Level | Basement |
| Dining Room Level | First |
| Other Room 2 Level | First |
| Other Room 3 Level | Basement |
| Family Room Level | First |
| In-Law Suite | No |
| Fuel Type | Gas-Natural |
| Half Baths | 1 |
| Total Bedrooms | 5 |
| Kitchen Dimensions | 13x15 |
| RoomOther4Dimensions | 34x29 |
| RoomOther4Description | See Remarks |
| RoomOther3Dimensions | 23x14 |
| RoomOther3Description | See Remarks |
| RoomOther2Dimensions | 9x13 |
| RoomOther2Description | Breakfast |
| RoomOther1Dimensions | 14x13 |
| RoomOther1Description | Bedroom |
| RoomLivingDimensions | 13x18 |
| Kitchen Features | Eat-In Kitchen |
| RoomFamilyDimensions | 19x13 |
| RoomDiningFeatures | Formal Dining Room |
| RoomDiningDimensions | 13x17 |
| RoomBed4Level | Second |
| RoomBed4Dimensions | 13x15 |
| RoomBed3Level | Second |
| RoomBed3Dimensions | 13x14 |
| RoomBed2Level | Second |
| RoomBed2Dimensions | 14x10 |
| RoomBed1Level | Second |
| RoomBed1Features | Full Bath,Walk-In Closet |
| RoomBed1Dimensions | 13x22 |
| Level 3 Rooms | Attic |
| Level 2 Rooms | 4 Or More Bedrooms,Bath Main,Bath(s) Other |
| Level 1 Rooms | 1 Bedroom,Dining Room,Family Room,Kitchen,Laundry Room,Living Room,Powder Room |
Exterior Features
| Exterior Amenities | Deck,Storage Shed |
|---|---|
| Pool | No |
| Lot Features | Cul-De-Sac,Level Lot |
| Water Source | Public Water |
| Exterior Description | Brick,Vinyl Siding |
| Lot Dimensions | .590 AC |
| Lot Size Acres | 0.59 |
Amenities
- Foreclosure
- Views
- Short Sale
- New Construction
- Adult 55+
- Lease To Own
- No HOA Fees
- Furnished
- Primary On Main
- Air Conditioning
- Seller Finance
- Green
- Fixer Upper
- Horse
- Golf
- Fireplace
- Deck
- Garage
- Basement
- Pool
Property vs Single Family Average in 07045
Price
Taxes
Year Built
 The data relating to real estate for sale on this website comes in part from the IDX Program of Garden State Multiple Listing Service, L.L.C. and Weichert, Realtors® - Home City- Newark. Real estate listings held by other brokerage firms are marked as IDX listing. Information deemed reliable but not guaranteed. Copyright © 2026 Garden State Multiple Listing Service, L.L.C. All rights reserved. This information is being provided for Consumer's personal, non-commercial use and may not be used
